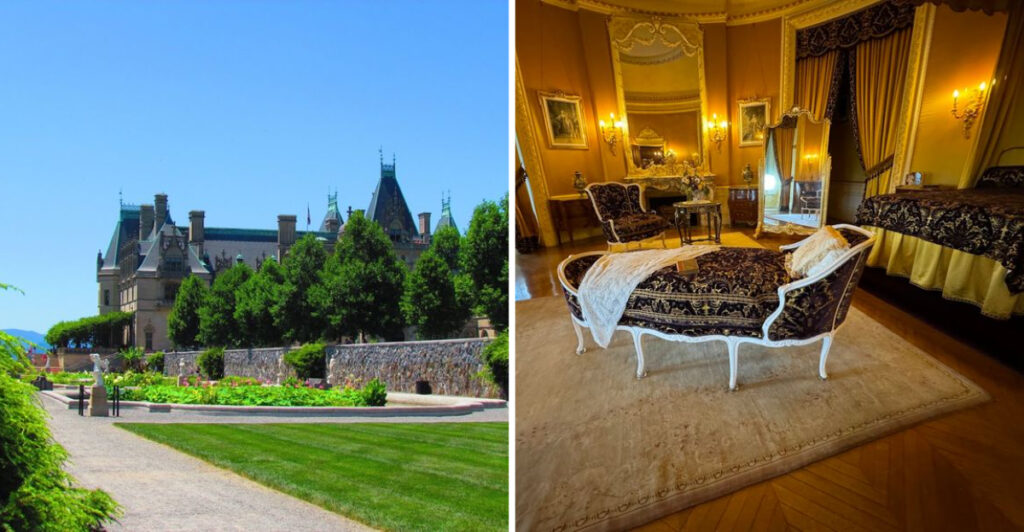
Once upon a time, North Carolina decided that one castle was not too much to ask. So, above Asheville, a 250-room château appeared with towers and enough drama to make every ordinary mansion look severely underdressed.
You do not need a crown to enter, but the front door may convince you to stand straighter. Built in the 1890s for a wealthy owner, the house still holds the title of America’s largest privately owned home.
That is less “cozy country estate” and more “leave breadcrumbs before exploring the hallway.”
The mountains finish the spell. France seems to have missed a turn and landed in North Carolina, bringing formal gardens and rooms capable of keeping a fairy-tale narrator employed for years.
Wear comfortable shoes and keep your imagination switched on.
Happily ever after begins at the entrance, but this storybook home has plenty of chapters left.
French Château Style Gives Asheville A European Skyline
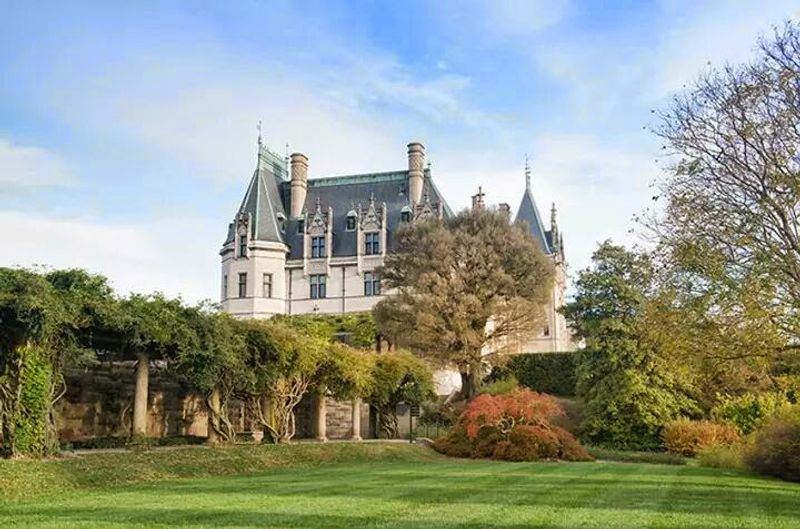
The first reveal does not whisper. Biltmore House rises above the landscape with enough towers, dormers, chimneys, and stone carving to make your ordinary front porch reconsider its ambitions.
Architect Richard Morris Hunt designed the 175,000-square-foot house in the French Renaissance style.
The exterior drew inspiration from celebrated French châteaux, including Blois, Chambord, and Chenonceau, while Hunt and Vanderbilt also studied English country houses for interior ideas.
Look beyond the overall silhouette and the smaller details begin competing for attention. Gargoyles, carved figures, elaborate window surrounds, steep rooflines, and warm Indiana limestone keep the façade busy without making it look confused.
The mountain setting prevents Biltmore from becoming a European copy. Blue Ridge views, changing Appalachian weather, and Olmsted’s landscape place the house exactly where it belongs, even when the architecture appears ready to ask for a French passport.
Stand back before heading inside and give the roofline a proper look. The house spent six years preparing that entrance, so rushing the applause would be rude.
Six Years Of Construction Turned A Hillside Into A Landmark
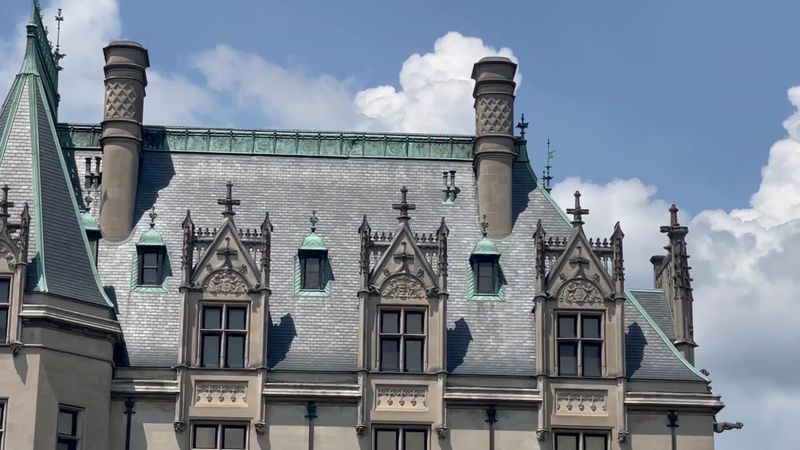
Building Biltmore required more than a ladder and an optimistic contractor. It became a massive worksite with specialized craftspeople, workshops, rail lines, and materials arriving from far beyond Asheville.
Construction began in 1889 and continued for about six years. Limestone for the façade came from Indiana, while marble and other materials traveled from Europe.
A temporary railroad spur carried supplies and workers from Biltmore Village directly to the construction site, including nearly ten million pounds of Indiana limestone.
The scale becomes easier to appreciate when you study the carving. Stonecutters shaped decorative details, woodworkers built elaborate interiors, and ironworkers helped turn Hunt’s drawings into a house that still rewards close inspection more than a century later.
Hunt did not live to see the finished home. His son Richard Howland Hunt and supervising architect Richard Sharp Smith helped complete the project before Vanderbilt welcomed guests for Christmas in 1895.
Use 1 Lodge Street, Asheville, North Carolina, for navigation and check the day’s operating schedule before leaving. Biltmore is too large for an arrival based on hopeful wandering.
Six years built the house, but the first view still lands in seconds.
Two Hundred Fifty Rooms Make Modest Living Look Suspicious
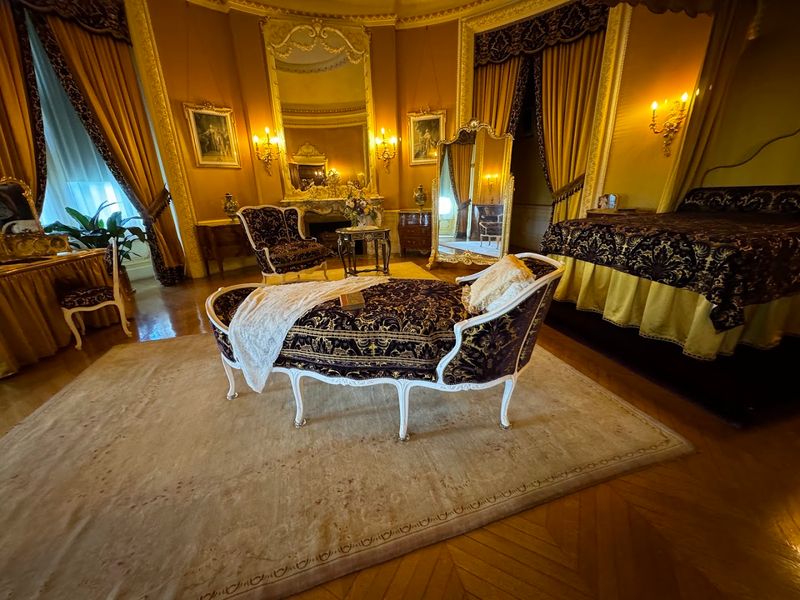
Two hundred fifty rooms sound impressive until you start walking and realize the number may have been a warning.
Biltmore remains the largest privately owned home in the United States, with 35 bedrooms, 43 bathrooms, and 65 fireplaces spread across more than four acres of floor space.
The Banquet Hall stretches upward with a vaulted ceiling, while the Library, Tapestry Gallery, bedrooms, sitting rooms, and service areas reveal how a Gilded Age household operated at extraordinary scale.
The basement supplies some of the best surprises. Vanderbilt included a 70,000-gallon indoor swimming pool, a gymnasium, and a bowling alley, proving that castle-like architecture and rainy-day entertainment can coexist quite happily.
Historic furnishings, tapestries, books, paintings, and decorative objects fill the rooms. Slow down enough to study wood carving, wall coverings, fireplaces, ceilings, and furniture rather than treating the visit as a race toward the next famous space.
An audio guide can help connect the rooms to the people who used them, but comfortable shoes may be the most honest guide of all. By the time you reach the basement, your step count will understand the size better than any statistic.
Biltmore has 250 rooms, yet somehow the bowling alley still steals a memorable corner.
Richard Morris Hunt Gave The House More Than A Pretty Face
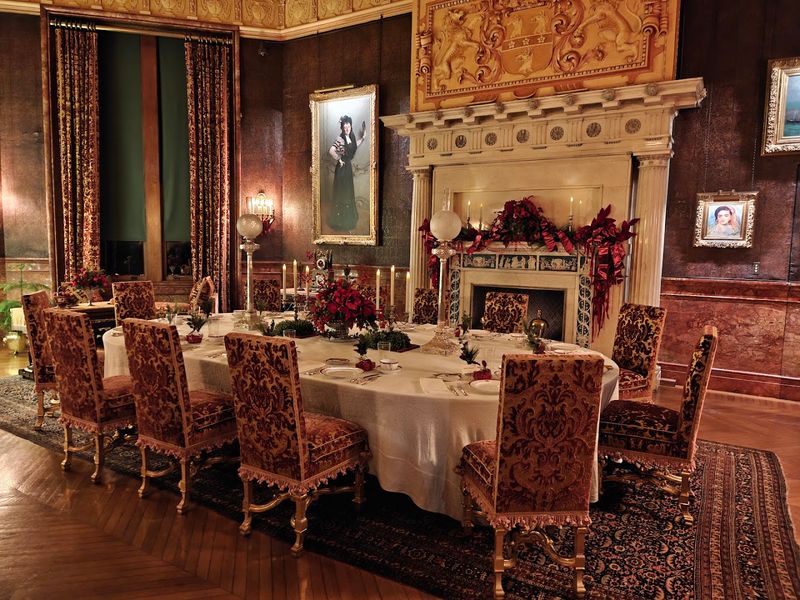
Hunt did not simply enlarge a French château until it fit an American fortune. He adapted old-world ideas to modern construction, family life, and a mountain site with its own demands.
In 1889, Vanderbilt and Hunt traveled through England and France seeking inspiration from manor houses and châteaux. That trip influenced the exterior, interior planning, furnishings, and the balance between ceremonial rooms and private spaces.
Behind the limestone façade, Biltmore used advanced systems for its era. Elevators, electric lighting, forced heating, fire alarms, telephones, and indoor plumbing placed modern convenience behind rooms dressed in Renaissance detail.
The combination keeps the house from becoming a stage set. One doorway may frame carved wood and tapestries, while a nearby system quietly reminds you that Vanderbilt wanted progress as much as pageantry.
Pay attention to transitions between rooms. Hunt used scale, light, and materials to shift the mood, so a grand public space can give way to a quieter corner without the house losing its rhythm.
The façade may win the postcard, but Hunt’s planning keeps the whole production standing.
Frederick Law Olmsted Made Eight Thousand Acres Behave Beautifully
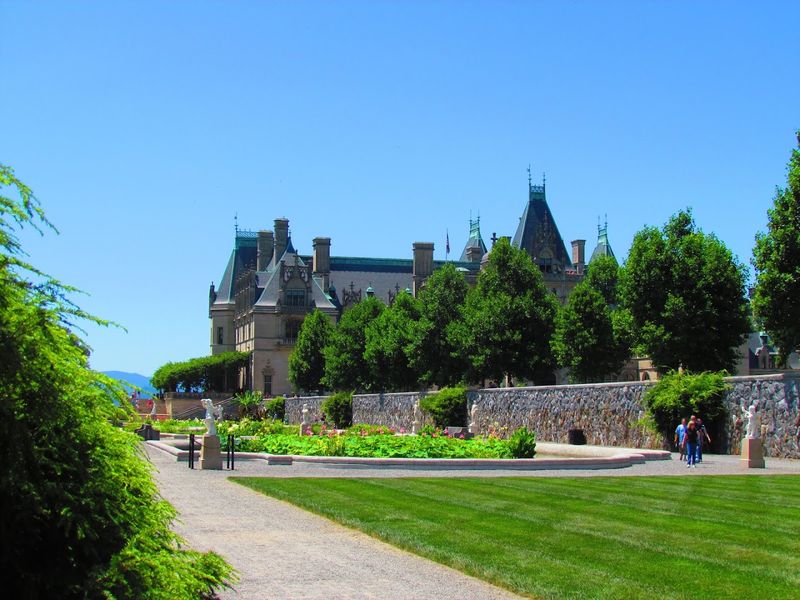
The house may be the headline, but Frederick Law Olmsted refused to let the grounds become background scenery.
Olmsted, best known for New York’s Central Park, designed Biltmore’s gardens, approach road, managed forests, and wider landscape.
The estate now covers about 8,000 acres, including six formal and informal gardens, open meadows, woodlands, and more than 20 miles of nature trails.
The three-mile Approach Road proves that even arriving was part of the design. Its curves, plantings, and intentionally limited views build anticipation before the house finally appears, a slow reveal far more effective than dropping the mansion beside a parking lot.
Near the house, the Walled Garden delivers seasonal color, while the glass-roofed Conservatory shelters tropical and subtropical plants.
Farther out, trails move through forests, along the French Broad River, and across open areas where the mansion becomes one element in a much larger composition.
Save energy for the grounds instead of giving every step to the interior. A garden walk after the house lets your eyes adjust from carved ceilings to mountain sky, and your feet may appreciate the change of scenery even if they remain unconvinced.
Olmsted did not decorate the estate. He taught 8,000 acres how to make an entrance.
Blue Ridge Views Keep The Château From Drifting Back To France
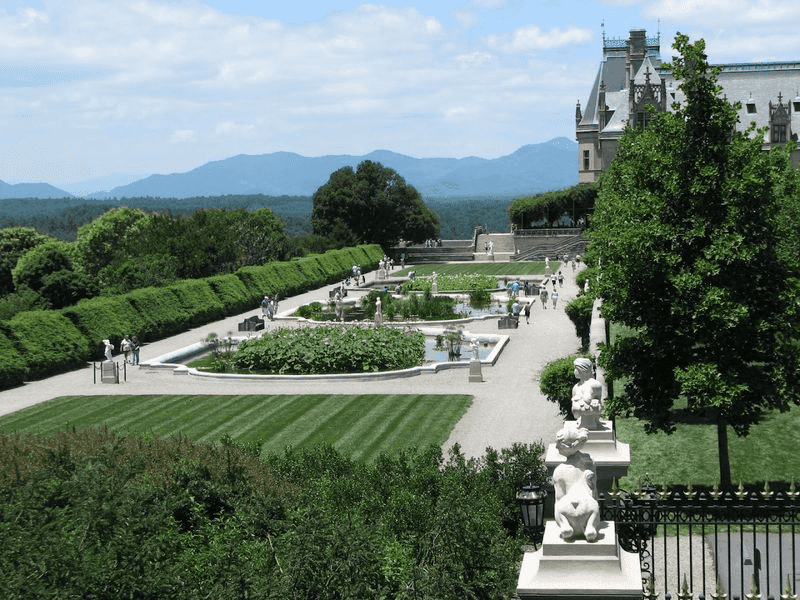
Europe supplied the inspiration, but the mountains signed the final design.
George Vanderbilt first visited Asheville with his mother in 1888 and became drawn to the region’s scenery.
Biltmore House was positioned to take advantage of long views across the French Broad Valley toward the Blue Ridge Mountains, giving its terraces and windows a backdrop no Loire Valley château could borrow.
The view changes character with the seasons. Spring fills the gardens with fresh color, summer deepens the surrounding green, autumn frames the limestone in red and gold, and winter reveals more of the mountain ridges through bare branches.
Do not spend the entire visit looking through a screen. Take the necessary photograph, then sit for a few minutes and let the scale settle. The house looks different from the terrace, gardens, Lagoon, and distant paths, so one angle cannot finish the job.
Weather may soften the mountains or hide part of the horizon, but mist can give the estate its own moody drama. Biltmore does not require perfect skies to look slightly unreal.
The château borrowed from Europe, but the Blue Ridge Mountains made it unmistakably North Carolina.
A Full Day Lets The Estate Tell The Whole Story
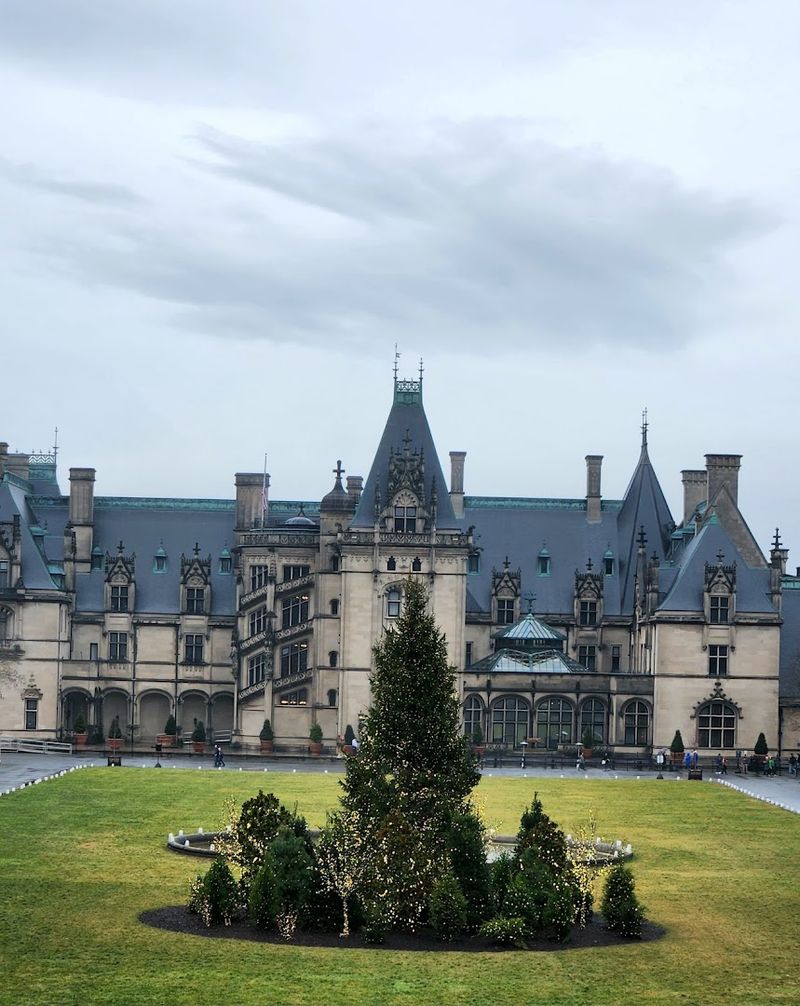
Biltmore punishes the overpacked itinerary with exceptional efficiency. Trying to squeeze the house, gardens, Conservatory, trails, and distant estate areas into a rushed visit turns grandeur into cardio.
Plan at least a full day and check current hours before arriving because schedules vary across the estate. Reserve enough time for the house first, then choose gardens, trails, or scenic overlooks according to your energy and the weather.
Bring water, dress for plenty of walking, and use the estate map rather than trusting your sense of scale. Distances that look small beside a 175,000-square-foot house can become surprisingly committed journeys.
Take breaks before you need them. A bench in the gardens or a pause on the terrace gives you time to notice details that disappear when the visit becomes a checklist.
Most importantly, let each part do a different job. The house supplies architectural drama, the interiors reveal Vanderbilt’s private world, the gardens show Olmsted’s control of movement and mood, and the mountains pull everything back into the landscape.
Biltmore succeeds because every tower, room, garden, and distant ridge contributes to one grand idea: Europe may have inspired the castle, and Asheville gave it a world of its own.