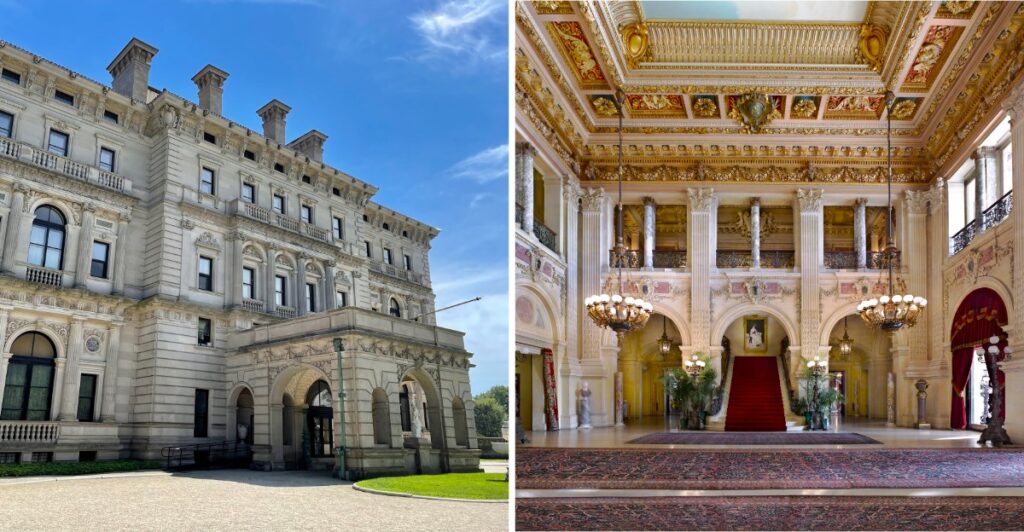
One bathtub in this house was carved from a single block of marble. That detail alone tells you how this family thought about money, comfort, and showing off.
The home has 70 rooms and 20 bathrooms. It was built with no wooden structural parts at all, because the owner wanted it fireproof. Even the boiler sat in an underground space beneath the front lawn.
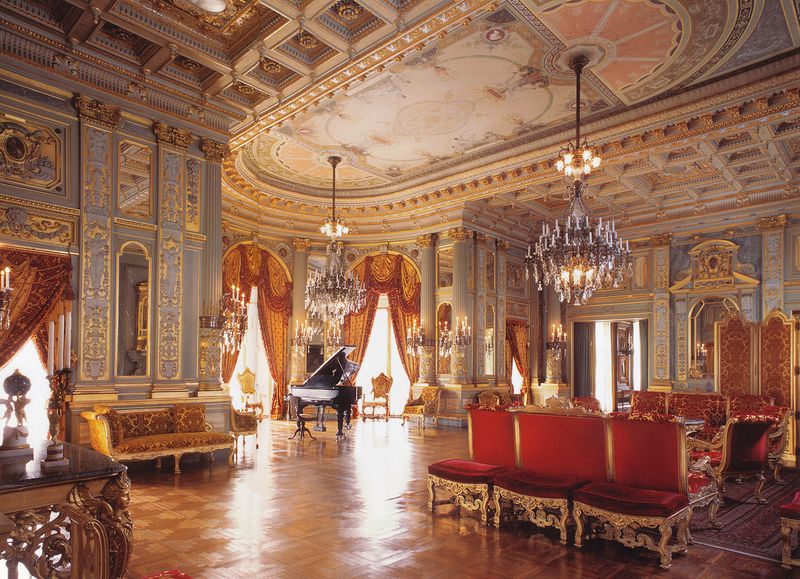
I like how this Rhode Island summer house was called a cottage. I can’t imagine what the family considered a real mansion. The dining room alone has twin crystal chandeliers and a ceiling painted with a goddess bringing in the dawn.
The best part is that you can walk through it today.
You can explore the grand rooms, admire the ocean views, and even take a special tour of private third-floor spaces that were once off-limits to visitors.
So how did a railroad fortune build all this?
A Railroad Fortune Paid For Every Gilded Inch
Railroads built this place, one track at a time.
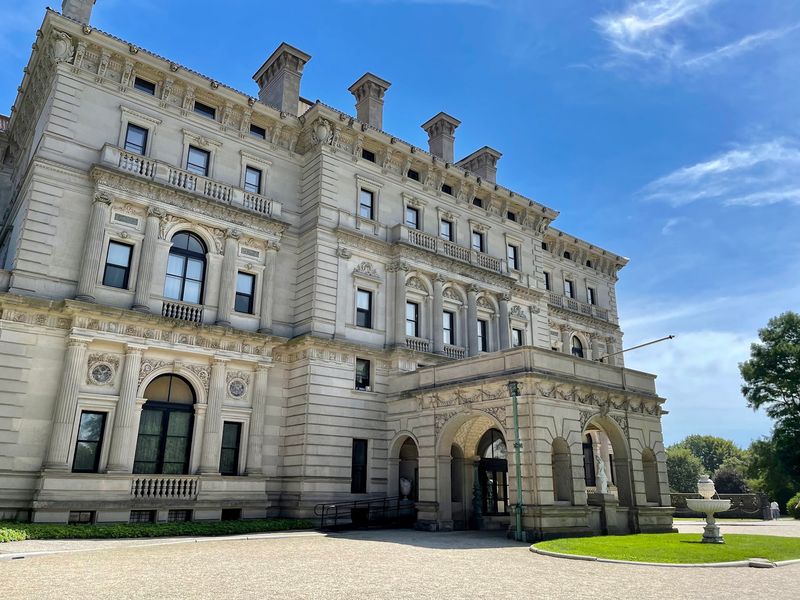
The Breakers was built for Cornelius Vanderbilt II, who served as president and chairman of the New York Central Railroad.
His grandfather, Commodore Cornelius Vanderbilt, started the family fortune.
He made his money through steamships and railroads, and the family kept growing it.
The first Breakers on this spot was a wooden Queen Anne-style house from 1878. Cornelius Vanderbilt II bought that property in 1885, but a fire destroyed it in 1892.
That loss shaped everything you see today. Vanderbilt hired famed architect Richard Morris Hunt, and construction ran from 1893 to 1895.
The price tag was over seven million dollars in 1895. That equals more than 150 million dollars today, which buys a lot of train tickets.
I believe that number explains the mood of the whole house. Nothing here was built to be modest or quiet.
Knowing the backstory helps before you go. The rooms make more sense once you understand that a single family turned transportation into palace-level wealth. Every marble wall starts to look like a very fancy train station.
Fireproof Was Not A Suggestion, It Was The Rule
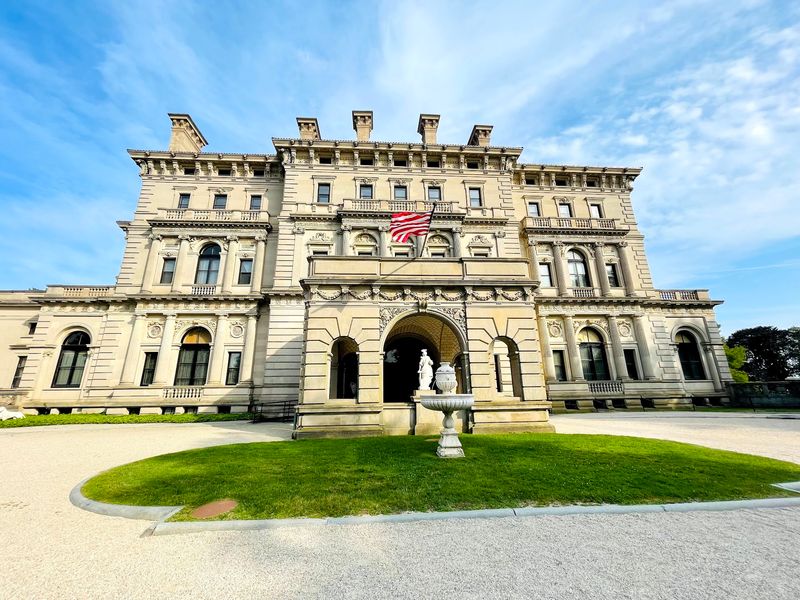
After losing one house to flames, Cornelius Vanderbilt II made a firm demand. The new Breakers had to be fireproof, no exceptions.
So the builders skipped wooden structural parts entirely. They used masonry and steel trusses instead, which was a bold choice for a summer home.
The boiler got special treatment too. It was placed in an underground space beneath the front lawn, far from the family living areas.
That makes the house a story about engineering as much as luxury. You get a palace look with some very practical worries built right into its bones.
The style borrows from 16th-century palaces in Genoa and Turin. Hunt designed it as an Italian Renaissance palazzo, and it shows in the arches and stonework.
The scale is hard to wrap your head around. The house covers a gross area of 138,300 square feet across five floors.
Living space alone adds up to about 62,482 square feet. That’s more room than most people will ever need, even with a very large family.
It’s no surprise the place is a National Historic Landmark. Few homes combine fear, money, and smart building quite like this one.
The Great Hall Will Make Your Neck Work Overtime
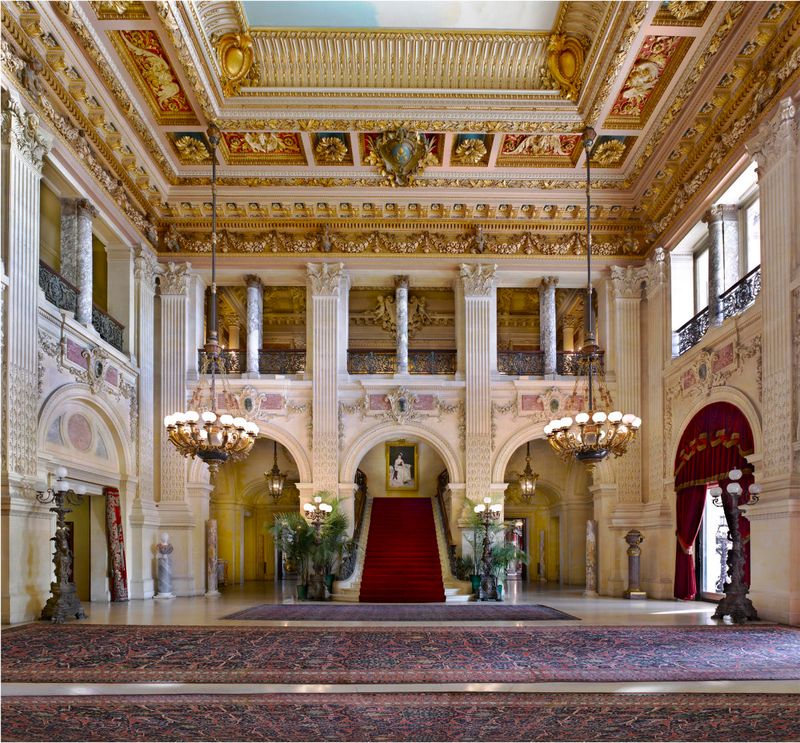
Fifty feet. That’s how high the ceiling in the Great Hall rises, though some sources list it at 45.
Either way, your neck will get a workout. The room was inspired by the open courtyards of Italian villas.
New England weather had other plans, of course. So the courtyard idea got a roof, which was probably wise for a Rhode Island winter.
Look closely at the medallions on the walls. They feature acorns and oak leaves, which stood for the Vanderbilt family’s strength and long life.
The room shines with gilded wood, marble, painted ceilings, and pilasters. It feels designed to impress guests before they even took off their coats.
A 17th-century Flemish tapestry hangs here too. It shows a scene from the life of Alexander the Great, which feels very on brand.
The grand staircase and sweeping arcades deserve your attention as well. They’re said to be inspired by the Great Opera House in Paris.
Take your time in this space. The included audio tour adds first-person stories from family members and servants, so the room comes alive with more than just pretty surfaces.
Dinner Here Came With Chandeliers And A Goddess Overhead
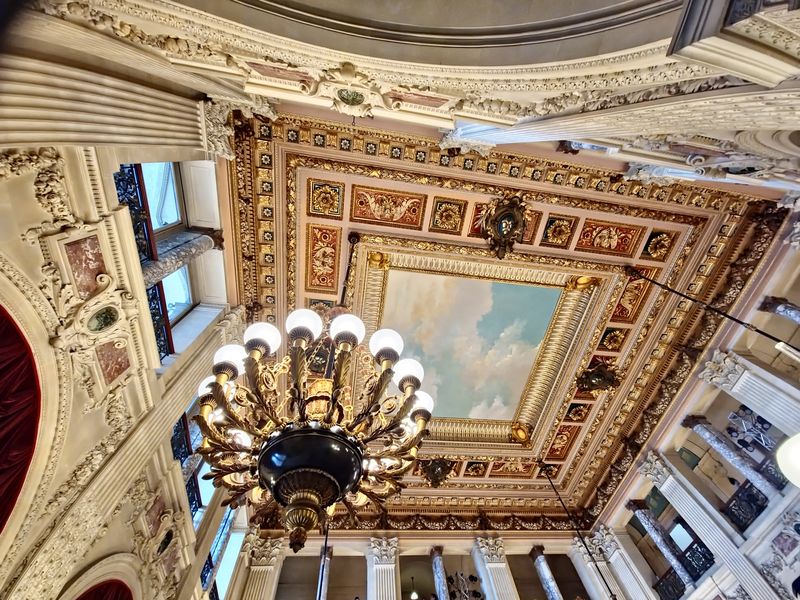
Most dining rooms have a nice light fixture. This one has two Baccarat crystal chandeliers, because one apparently felt lonely.
Twelve rose alabaster Corinthian columns surround the space. They give the room a warm pink glow that feels more royal court than family supper.
Then there’s the ceiling. A grand mural shows the Goddess Aurora bringing in the dawn, which is a lot of drama for breakfast thinking.
Kids get their own fun here too. The Breakers Kids Tour points out a dragon in the dining room, so young eyes have something to hunt for.
That same kids tour also spots a dolphin under the stairs. It turns a fancy house into a scavenger hunt, which helps when little legs get tired.
Grown-ups can enjoy the details just as much. Try to notice how the columns, gold, and painting all work together to make guests feel tiny and dazzled.
I like how this room shows the family’s sense of style so clearly. It was built for hosting, and it still pulls off the job of wowing people today.
Platinum Walls And Paris Woodwork Steal The Show
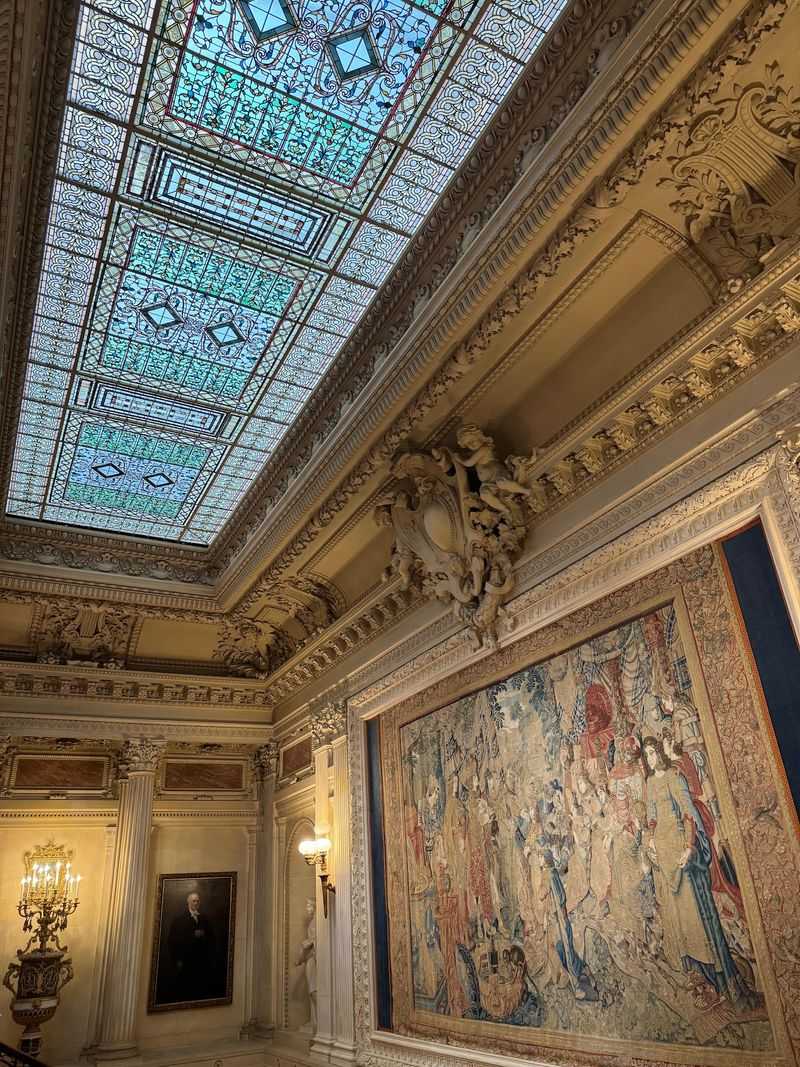
Gold gets all the attention in fancy houses. In the Morning Room at The Breakers, platinum gets a turn instead.
The wall panels are covered in platinum leaf. They’re decorated with muses from Greek mythology, so art and shimmer share the same space.
The Music Room tells a different kind of story. Its woodwork was crafted in Paris by Jules Allard and Sons, then shipped over for reassembly in Newport.
Think about that for a second. Entire room pieces crossed the ocean like a giant, very expensive puzzle.
Richard Van der Boyen designed the woodwork and furnishings there. The family used the room for recitals and dances, so it was built for good times.
The Library brings a cozier mood. It’s paneled in walnut with gold-stamped Spanish leather rectangles on the walls.
Its fireplace is the real showstopper. It dates to the 16th century and came from the Chateau d’Arnay-le-Duc in France.
Each of these rooms has its own personality. Moving between them feels like flipping through chapters of a very rich, very well-traveled scrapbook.
Game Night Looked Very Different For The Vanderbilts
Pool tables usually live in basements next to old couches. The Billiards Room at The Breakers did not get that memo.
Its walls feature floor-to-ceiling book-matched marble.
That means the stone was cut and arranged so the patterns mirror each other, almost like a butterfly’s wings.
Alabaster arches add even more polish. Tiffany wall sconces light the room, so even the lamps have famous names.
Across the house, the materials keep stacking up. Marbles came from Italy and Africa, along with mosaic floors, rare woods, and gilded rooms.
Upstairs, the mood softens a bit. Boston architect Ogden Codman Jr. designed the second-floor family bedrooms and guest suites in a more understated style.
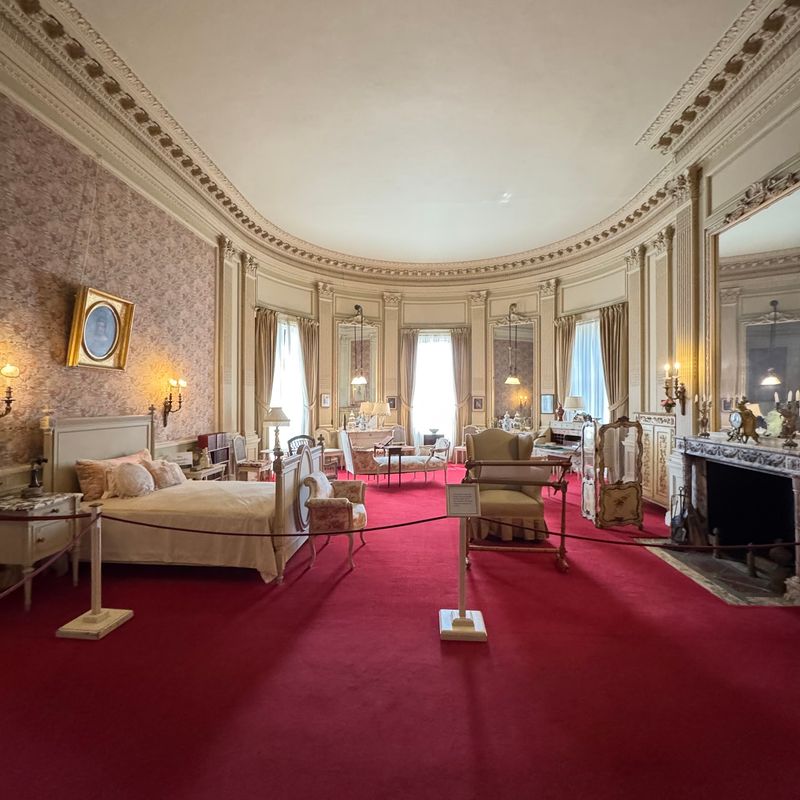
Alice Vanderbilt’s bedroom stands out. It has an oval shape and four closets, which sounds like the ultimate wardrobe dream.
The house holds 20 bathrooms in all. One features that famous bathtub carved from a single block of marble.
I can’t imagine how heavy that tub must be. Still, it’s a fun reminder that even bath time here came with serious bragging rights.
The Third Floor Finally Lets You Peek Behind The Curtain
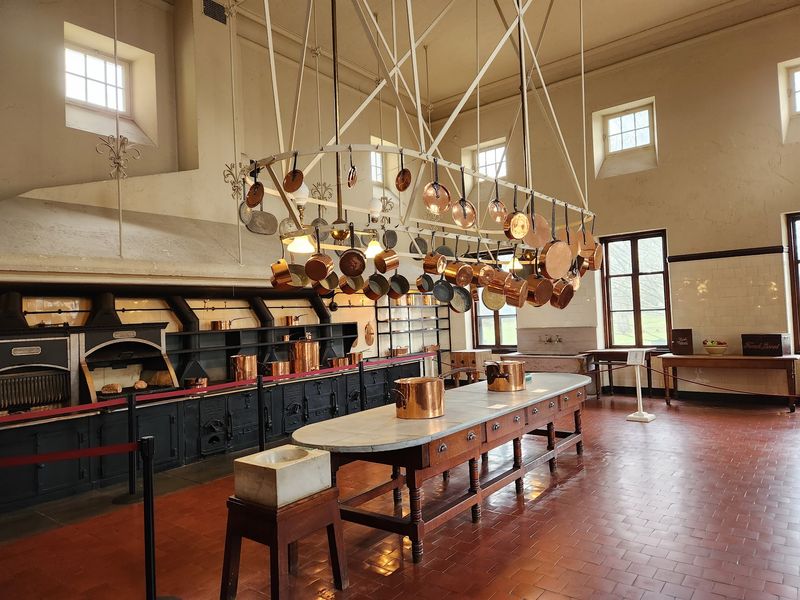
The Breakers had extensive staff quarters, including approximately 30 servants’ bedrooms on the third floor and three additional bedrooms on a mezzanine level.
That fact changes how you see the whole house.
Somebody had to polish all that marble. Someone also had to cook, clean, and keep a summer palace running smoothly.
The Third Floor Preservation in Progress Tour opens up private third-floor spaces. It marks the first time the public can see them in the mansion’s 130-year history.
That makes it a big deal for curious visitors. You get to see a part of the house that stayed hidden for generations.
The regular audio tour helps fill in these stories too. It includes first-person accounts from servants and their children, not just the wealthy owners.
Those voices add balance to the visit. The gold ceilings feel different once you hear about the people working behind them.
Plan ahead if this tour interests you. It’s a separate experience, so check options before you arrive in Newport.
I believe this side of the story matters most. Grand rooms are fun, but real lives make a house feel human.
A Few Smart Moves Make Your Visit Way Smoother
Bring earbuds. The self-guided audio tour comes with admission, but you’ll need your own device and the free Newport Mansions app.
You’ll find The Breakers at 44 Ochre Point Ave, Newport, RI 02840. It’s open daily, closing only on Thanksgiving and Christmas Day.
Hours usually run from 9 AM, with last admission an hour before closing. Check current times before you go, since schedules can shift by season.
Hungry after all that marble? A cafe on-site offers a spot to refuel before more exploring.
The mansion is partially accessible. Elevator service reaches some areas, so plan your route if anyone in your group needs it.
Special events bring a different vibe. Sparkling Lights often runs late afternoon into evening and uses its own tickets.
The house has an interesting public history too. Gladys Vanderbilt Szechenyi opened it to visitors in 1948 through the Preservation Society of Newport County.
She leased it for one dollar a year. The Society bought it in 1972 with about 90 percent of the original furnishings, so what you see is remarkably authentic. Rhode Island got quite the bargain.