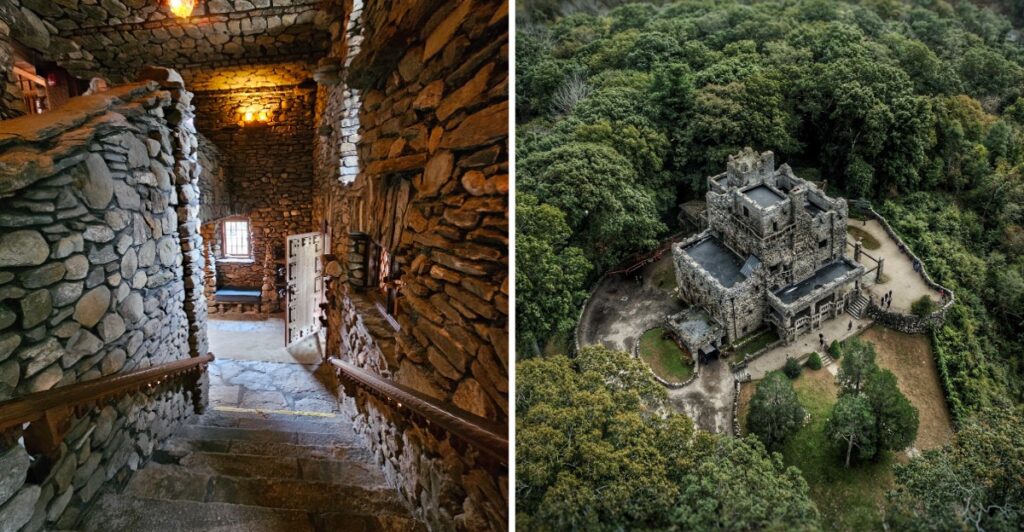
This is the kind of house that makes you stop asking why and start asking who thought of that.
A stone castle sits high above the Connecticut River, but the towers are only the beginning.
Inside, doors refuse to be ordinary. Furniture behaves differently than expected. Even the switches have personality.
That makes more sense once you learn who designed the place.
The house belonged to a celebrated actor and playwright best known for bringing Sherlock Holmes to the stage, and he was apparently unwilling to settle for a predictable home.
Connecticut eventually turned the property into a state park, but plenty of his ideas are still waiting inside.
The castle deserves the first look, especially once the strange little details start piling up.
Then head outside and follow the trails through the larger estate.
Because once a house has 47 custom door latches, you know normal was never really part of the plan.
William Gillette Built The Castle As His Private Home
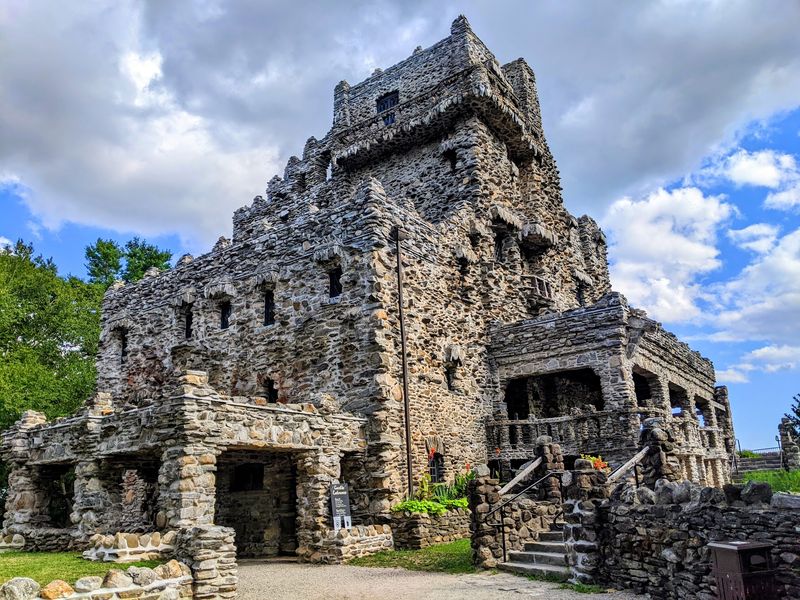
William Gillette chose a rocky hill in the Seven Sisters above the Connecticut River for the estate he called Seventh Sister.
By then, he had already built a long career as an actor, director, and playwright. His best-known stage role was Sherlock Holmes, a character he helped define for theater audiences decades before the detective became familiar through later film and television versions.
The castle was intended as Gillette’s private home and retirement retreat.
Its setting gives you a clear sense of why the property was large enough to become more than one building. The hilltop overlooks the Connecticut River, while woods and sloping ground spread around the house.
Gillette was deeply involved in the design. Rather than treating the interior as a standard mansion layout, he worked unusual mechanical and decorative details into rooms, doors, switches, furniture, and circulation through the house.
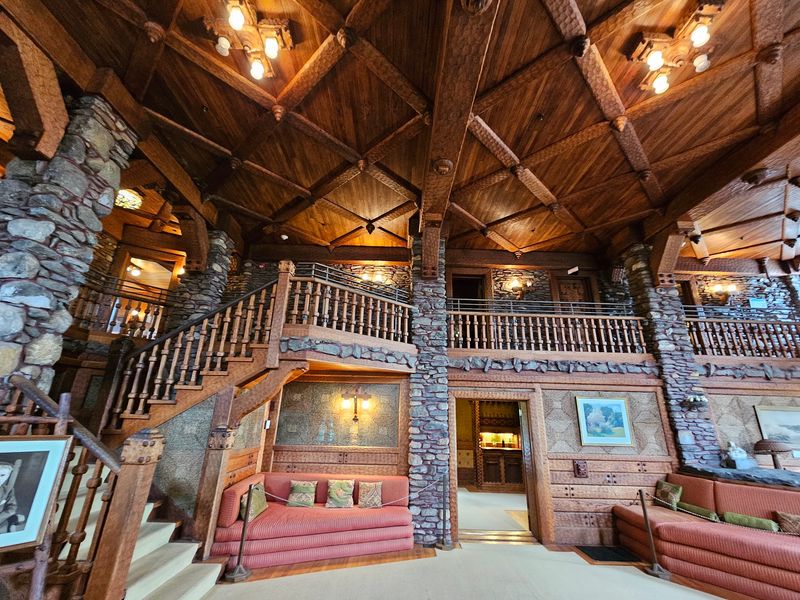
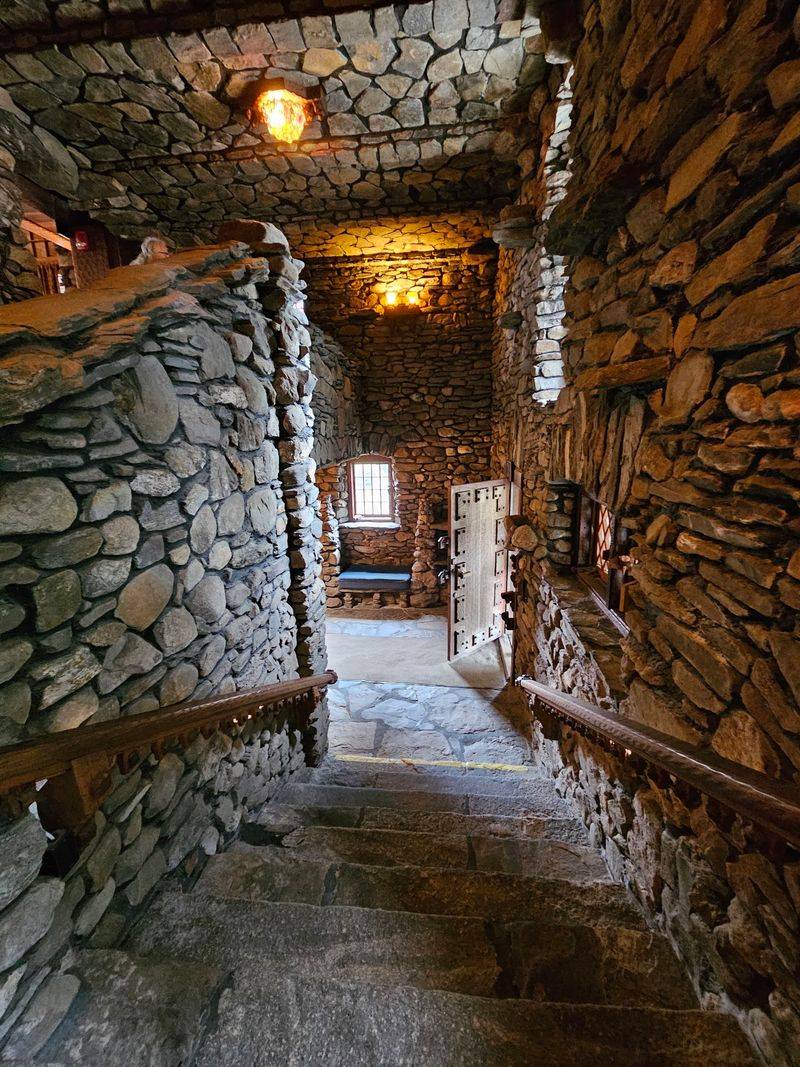
The interior combines stone construction with custom woodwork, built-in furniture, and mechanical details.
Before heading inside, take a look at the exterior from more than one side. The stone walls, towers, terraces, and irregular rooflines make more sense once you see how the building sits on the hill.
The actor who helped define Sherlock Holmes on stage also designed a home full of unusual mechanical details.
The 24-Room Mansion Took Five Years To Complete
Construction on the main structure began in 1914 and continued until 1919.
About 20 workers helped build the 24-room house, using local fieldstone around a steel I-beam framework.
That combination gave the exterior its rough stone appearance while adding a strong internal structure beneath it.
The walls are one of the easiest details to study from outside. The fieldstone varies in shape, size, and texture, so the surfaces look irregular even though the building itself was carefully engineered.
The main house was complete by 1919, but Gillette did not stop changing it.
Additional modifications and expansion continued from 1923 through 1926.
The terraces and changing rooflines also make a slow exterior lap useful before you enter.
Look at how the stone masses meet the steel-supported structure, then compare the exterior with the southern white oak inside.
The materials change sharply once you step through the doors.
Gillette Designed Much Of The Interior Himself
Gillette designed the castle and much of what went inside it.
That hands-on approach shows up in details large and small.
Built-in couches run along parts of the interior. Carved wooden light switches replace plain hardware. A movable dining table rides on tracks, and other furniture pieces were designed to fit the rooms rather than simply being brought in afterward.
The woodwork is especially important because so much of the interior was made from hand-hewn southern white oak.
A team of five master carpenters worked on the wood elements, giving the rooms a consistent material even when the individual details change from space to space.
Timed interior access is used during the main season, and advance reservations are strongly recommended because capacity is limited.
The first floor is accessible, while upper floors require stairs.
That makes planning simple. If you want the full interior, book your time first and build the rest of the park visit around it.
Once inside, slow down around the doors, switches, built-in seating, and moving pieces.
They are small enough to miss if you focus only on the larger rooms, so look closely at the doors, switches, seating, and moving pieces.
Forty-Seven Doors Give The Castle Its Eccentric Character
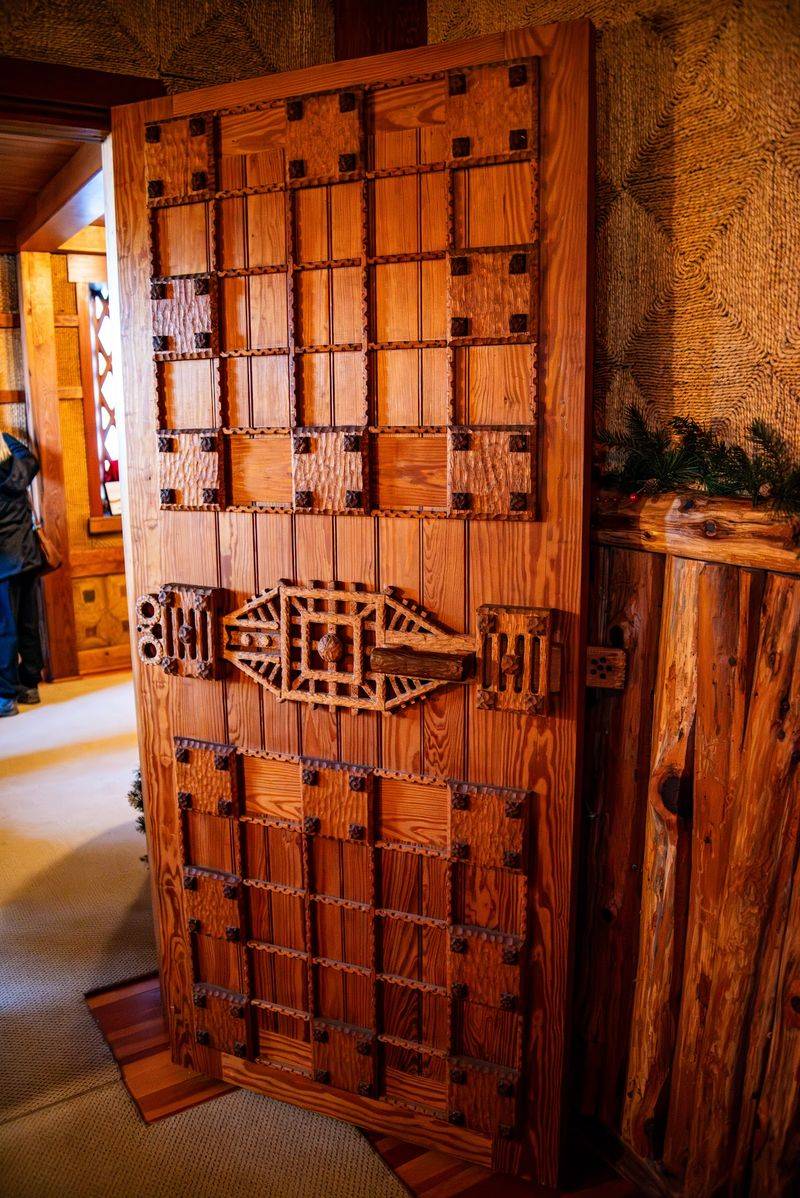
The castle contains 47 doors, and no two are exactly alike.
Each door has its own design, and the external latches were individually carved from wood.
Compare the doors as you move from room to room and watch how the latch shapes and designs change.
Some latches are more elaborate than others, and the shapes change enough that it is worth looking closely rather than assuming you have already seen the pattern.
The doors, switches, furniture, and room divisions were all individually designed for the house.
You can make a small game of the details by comparing the doors and carved latches as you move through the rooms.
Pick a few doors early in the tour, compare their latches, then watch for how the designs change upstairs or in adjoining rooms.
That keeps the visit moving while still giving you something specific to notice.
The 47-door count is matched by the variety of carved latch designs.
Each doorway adds another variation in shape, hardware, and carved latch design.
Hand-Carved Woodwork Fills The Rooms With Unexpected Details
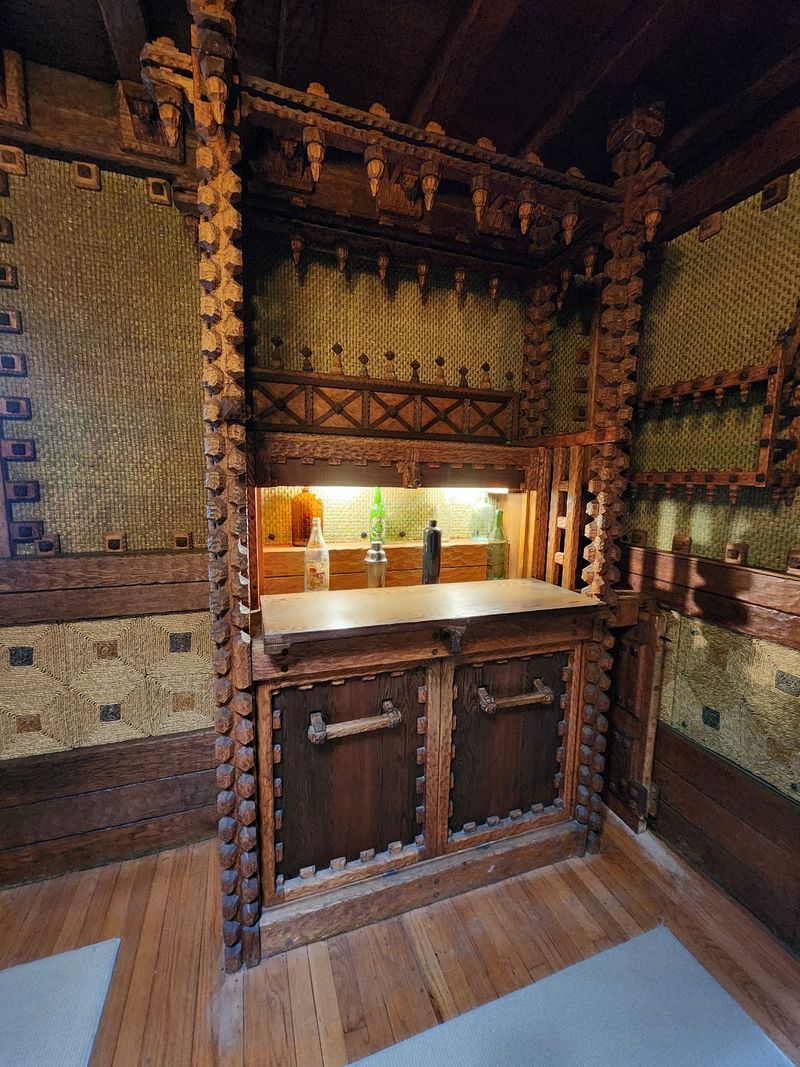
Southern white oak runs through much of the castle interior.
The wood was hand-hewn and shaped into beams, panels, trim, switches, latches, built-in furniture, and other custom pieces.
A team of five master carpenters carried out much of that work, with hand-hewn oak appearing throughout the interior.
The exterior uses local fieldstone, while southern white oak appears throughout much of the interior.
Look up as often as you look straight ahead.
Beams and trim can carry as much detail as the furniture and door hardware, and some of the most interesting elements sit above eye level or along the edges of a room.
The carved light switches are especially easy to overlook because they perform such a simple job.
Built-in seating and track-mounted furniture are larger clues to Gillette’s habit of treating everyday objects as part of the architecture.
If you bring a camera, remember that indoor lighting can be dimmer than the terraces and grounds outside.
Look closely at the switches, latches, built-in seating, and track-mounted furniture as you move through the rooms.
A Private Railroad Once Wound Through The Estate
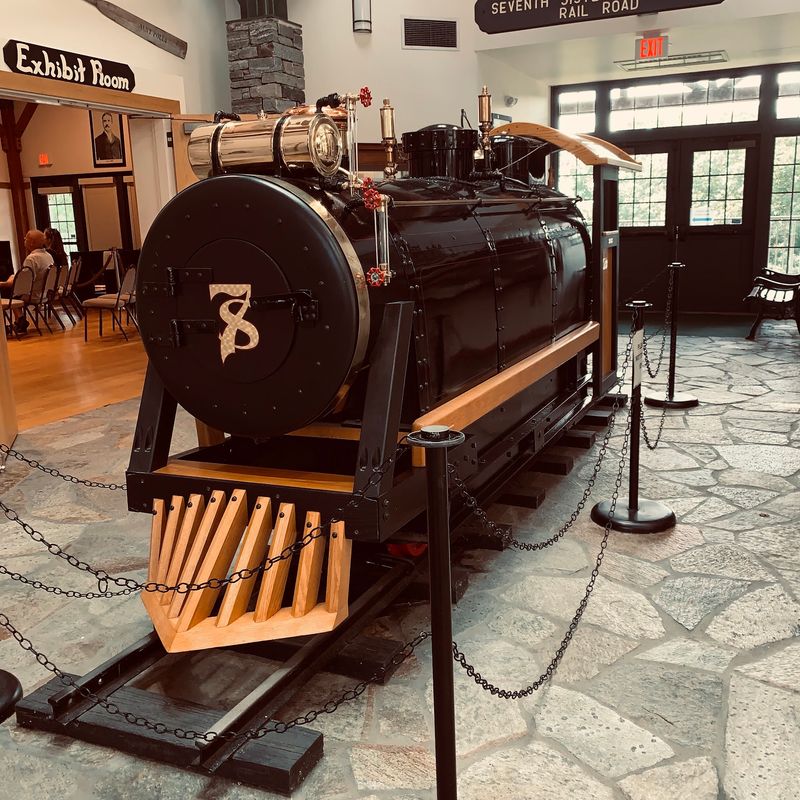
Gillette’s estate eventually included a private narrow-gauge railroad.
Built in 1927, the quarter-scale line ran for about three miles through the property.
It included a steam engine, an electric engine, passenger cars, bridges, turnarounds, a tunnel, and a station called Grand Central.
The railroad was more than a short decorative loop near the house.
Its route spread through the estate, crossing wooded slopes and connecting different parts of the property.
The original trains and tracks are gone, but parts of the current trail system follow sections of the former railroad bed.
That gives you a practical way to connect the castle with the wider estate after the interior tour.
Comfortable shoes help because the park includes hills, wooded paths, and uneven ground.
If the weather is wet or icy, trail conditions can change quickly, so the castle grounds and viewpoints may make more sense than a longer walk.
The former railroad route crossed the wider estate beyond the castle grounds.
Gillette did not design only the house. He kept adding systems, routes, mechanical ideas, and recreational features to the land around it.
After the castle tour, following part of the old rail alignment is the easiest way to see that larger scale for yourself.
Connecticut Turned The Property Into A State Park In The 1940s
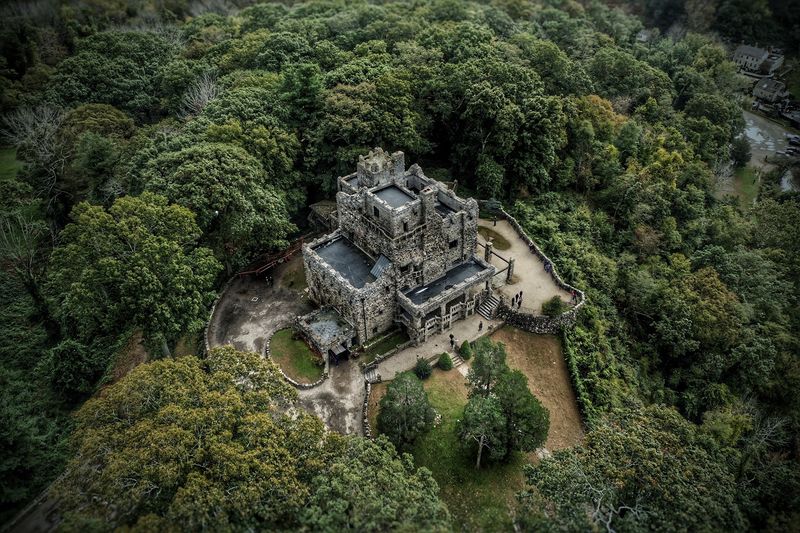
Connecticut purchased the property in 1943, several years after Gillette’s death, and opened it to the public as a state park in 1944.
That transition preserved both the castle and a large portion of the surrounding estate.
Today, the grounds are open year-round from 8 a.m. to sunset.
Castle interior access is seasonal. During the main 2026 season, tours run daily from Memorial Day weekend through Labor Day, then on weekends and holidays through Columbus Day, with timed entries between 10 a.m. and 4 p.m.
Advance reservations are strongly recommended when the interior is open.
Gillette Castle State Park is at 67 River Road, East Haddam, CT 06423.
If the castle is your priority, build the day around your entry time first.
If you are visiting when the interior is closed, the park still gives you the exterior architecture, river views, trails, picnic areas, and sections of the former railroad route to explore.
The grounds make it easy to adjust the visit to the season.
A shorter stop can focus on the house and terraces. A longer one can add a trail walk and picnic.
Either way, the estate brings together the stone architecture, custom woodwork, 47 doors, mechanical details, and former railroad that Gillette developed throughout the property.