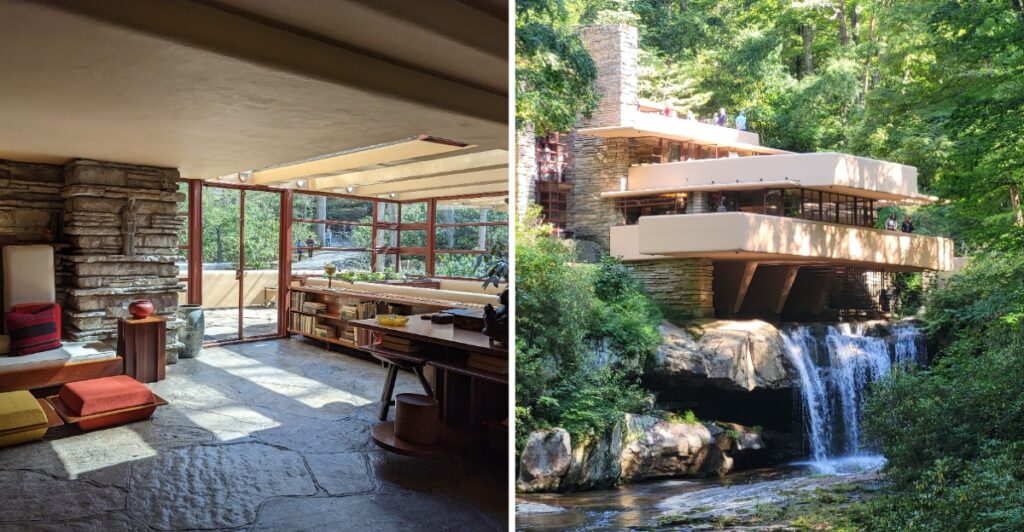
Most architects would put the house near the waterfall.
This one practically sits in its lap.
Water moves beneath the terraces, slips past the rocks, and makes itself heard from inside. So the waterfall is not something you admire from a distant window. It is part of the house’s everyday soundtrack.
That makes this Pennsylvania retreat feel a little rebellious before you even start thinking about the architecture.
Straight balconies push out over the landscape while the forest keeps everything around them wonderfully irregular.
You can tour the rooms or spend more time outside, where the famous view starts making a lot more sense.
And no, you do not need an architecture degree to appreciate any of it.
You just have to ask yourself one question:
Who looks at a waterfall and thinks: “Yes, the living room goes there”?
A House Above The Water In The Laurel Highlands
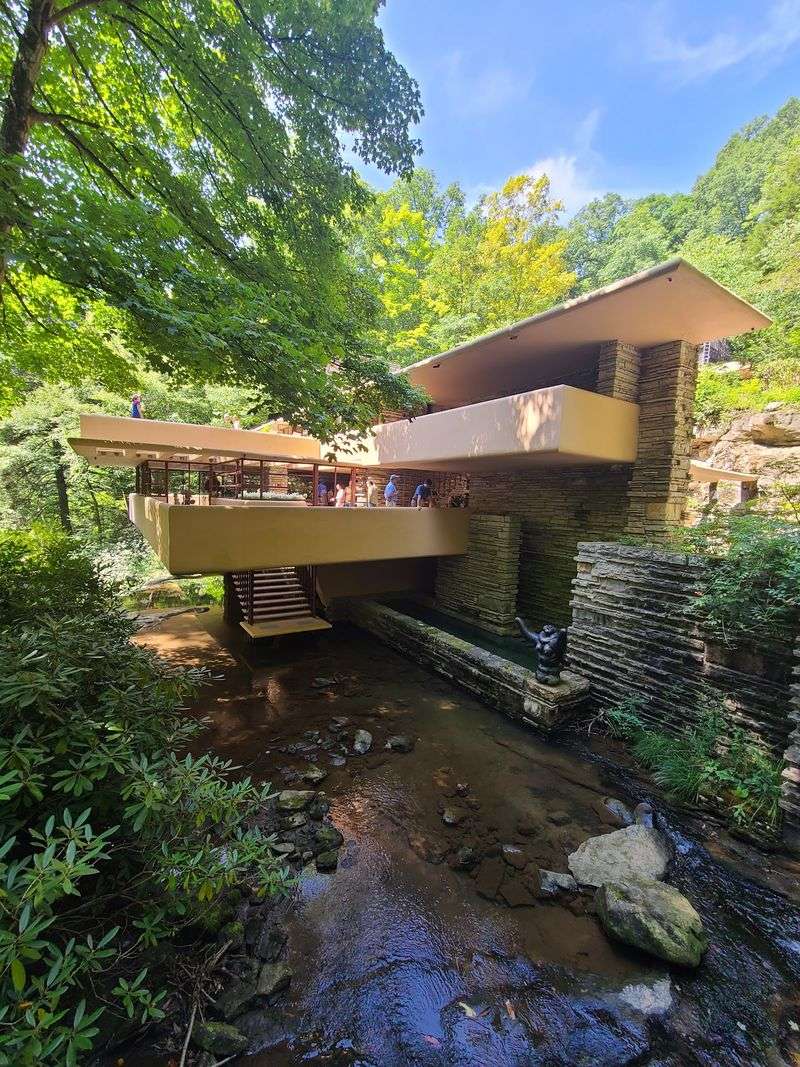
Bear Run flows through a rocky woodland valley, and Fallingwater occupies a ledge directly over one of its waterfalls. Rather than placing the house across the stream, Wright positioned the main living spaces above the water and extended terraces into the surrounding air.
The result looks different depending on where you stand. From beneath the terraces, the concrete edges appear to project out from the stone.
Across the stream, the entire arrangement comes into view, with the house layered above the cascade and surrounded by trees.
The property lies in the Laurel Highlands, southeast of Pittsburgh. The drive takes roughly an hour and a half from downtown Pittsburgh, passing through a largely wooded region with winding roads near the destination.
Once on the grounds, expect a series of paths rather than a single roadside lookout. The main house is reached on foot from the visitor center, with gravel and changes in elevation along the way.
Want the recognizable view of the whole building? Save time for the designated downstream overlook. From there, you can see how the terraces, waterfall, and surrounding rock fit into one composition.
Frank Lloyd Wright’s Design Among The Trees
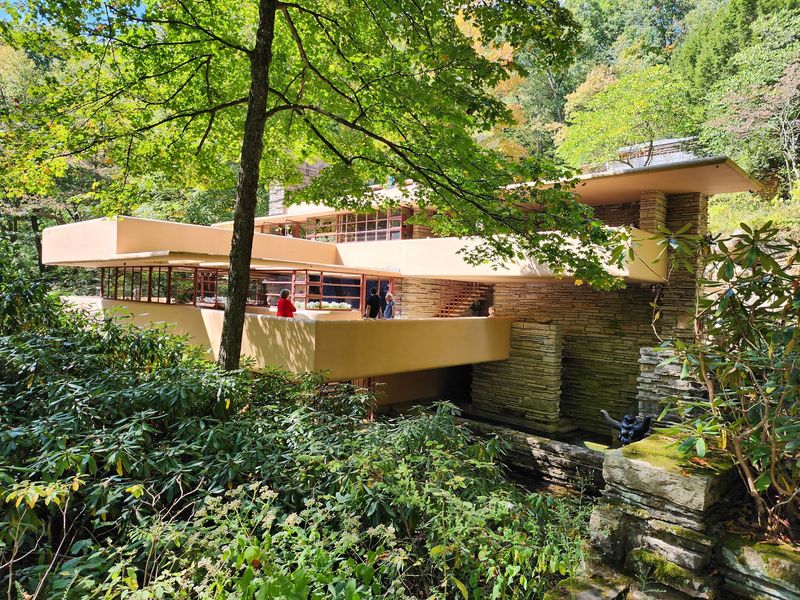
Frank Lloyd Wright designed Fallingwater in 1935, using principles of organic architecture to bring the building and landscape into close contact. Instead of treating the site as an empty lot, he worked with the rock shelves, existing boulders, and stream.
Look at the long horizontal terraces. Their lines echo the ledges in the valley, while vertical stone surfaces connect the building visually to the cliffs and wooded hillside. The restrained colors also keep the house from looking separate from its surroundings.
Inside, low ceilings in some areas give way to wider views through windows and doors. This change in scale makes the outdoor spaces feel especially close, with terraces opening directly from the living areas.
Wright incorporated natural rock into the building, including a boulder that forms part of the living room hearth. The detail is easy to miss in photographs, but it becomes much clearer when you see the room on an interior tour.
Take a moment to compare the house from two angles. At the main approach, the stonework makes the structure feel anchored. From a view across the stream, the projecting concrete becomes the strongest feature.
The Cantilevered Terraces Appear To Float Above Bear Run
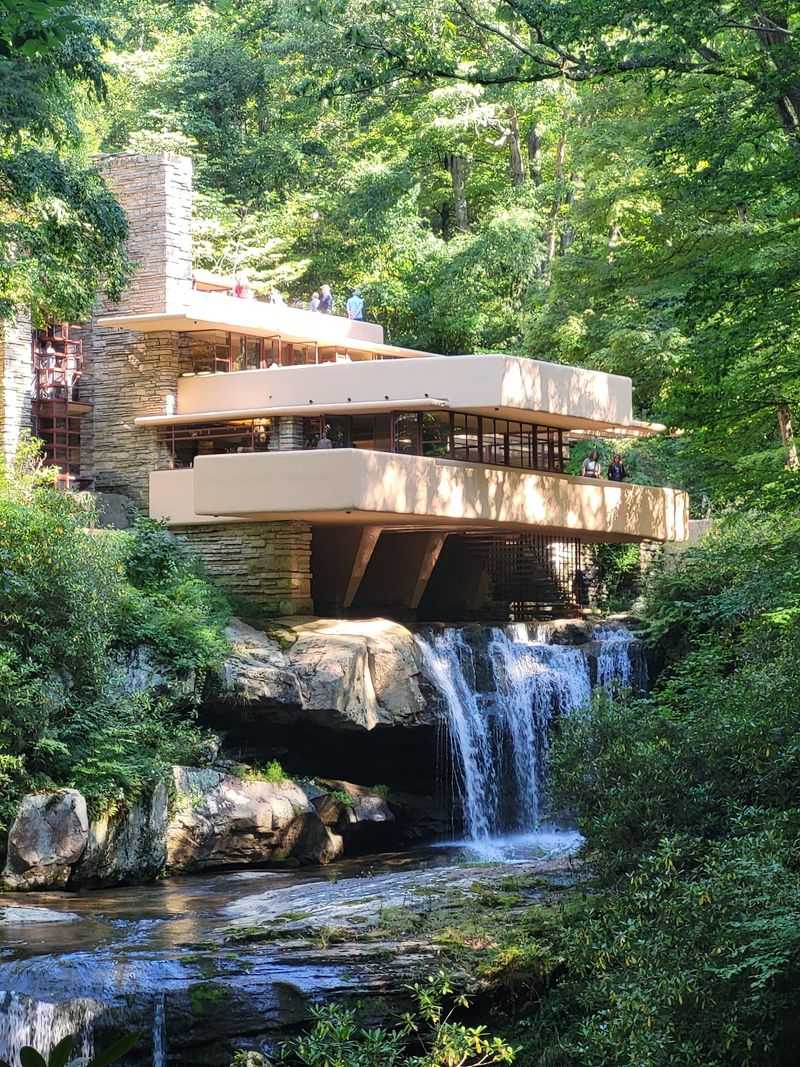
Those broad, pale terraces seem to float beyond the walls beneath them. Their projecting shape comes from cantilever construction, in which a structural element extends outward while remaining supported at its anchored end.
At Fallingwater, reinforced concrete makes the long horizontal balconies possible. Their edges overlap at different levels, creating a stack of outdoor spaces above the rocks and water.
The engineering has also required attention over time. The Western Pennsylvania Conservancy has undertaken major preservation work to reinforce the building’s cantilevers while protecting its historic appearance.
You can admire the projecting lines from outside without stepping onto every terrace. Access depends on the particular tour, and guides direct visitors through the areas included in their tickets.
Rather than searching for a photograph from directly underneath the balconies, use the marked paths and overlooks. They provide views of the structure without approaching steep banks or the stream.
The Kaufmann Family’s Weekend Retreat
Fallingwater began as a private retreat for Edgar J. Kaufmann, his wife Liliane, and their son Edgar Kaufmann jr. The family lived in Pittsburgh, where Edgar Sr. owned a department store, and spent leisure time in the Bear Run area.
They commissioned Wright in 1935. Construction on the main house began in 1936, and the family started using it in 1937. The separate guest house was completed in 1939 to accommodate additional visitors.
The house was meant for weekends and time outdoors, not as a conventional urban residence. Its terraces, stream access, and surrounding paths suited the family’s interest in the woodland setting.
For decades it remained their private property. Edgar Kaufmann jr. later entrusted the house and surrounding land to the Western Pennsylvania Conservancy in 1963, along with funds to help care for them.
Public tours began in 1964, opening spaces that had previously belonged to the family and their guests. Furnishings and artwork inside continue to connect the building to its earlier life as a home.
Pay attention to the scale of the rooms if you take an interior tour. The living area brings people together, while smaller bedrooms and passages provide quieter spaces away from the main gathering area.
Inside The Stone Walls And Open Living Spaces Of America’s Famous Waterfall House
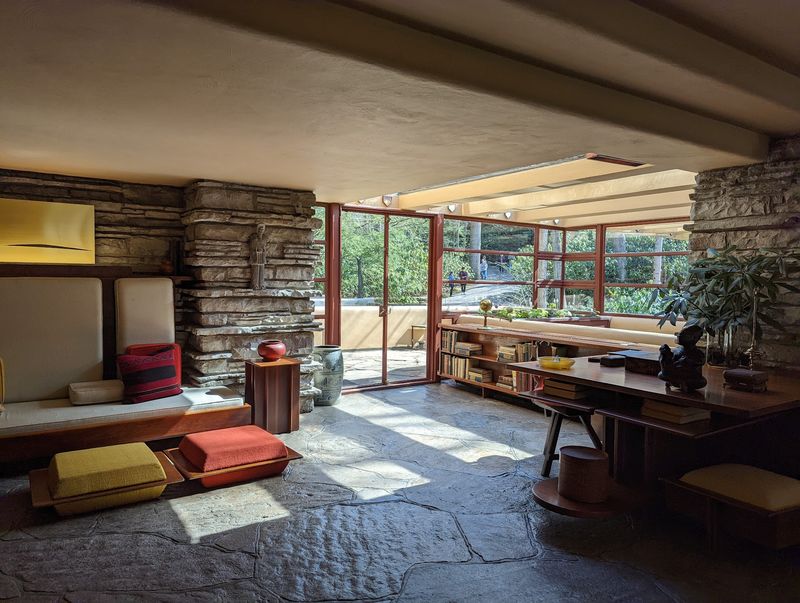
The interiors offer a closer look at how Wright brought natural materials into daily living spaces. Rough sandstone walls contrast with smoother floors, and bands of windows bring forest light into the rooms.
In the living room, the hearth incorporates exposed rock from the site. The space opens toward the terraces, drawing attention outward rather than keeping the scenery behind glass.
There is also a stairway leading from the living area toward Bear Run. It is one of the house’s most unusual details, although access to individual spaces depends on the guided route.
The rooms retain much of their historic character through carefully maintained furnishings and materials. Resist the temptation to touch the furniture or surfaces; visitors are asked to follow the guide’s instructions inside.
An interior architectural tour involves substantial walking and standing, as well as more than 100 steps across the house’s levels. There is no elevator in the house, and it is not air-conditioned.
If stairs pose a problem, an accessibility tour offers a guided visit to the first floor and an illustrated introduction to the upper levels. Shuttle assistance is also available between the visitor center and the house for guests with mobility challenges.
Check the tour format before booking. A grounds-focused visit and an interior visit provide very different experiences, even though both let you appreciate the relationship between the building and the landscape.
A Place In Architectural History
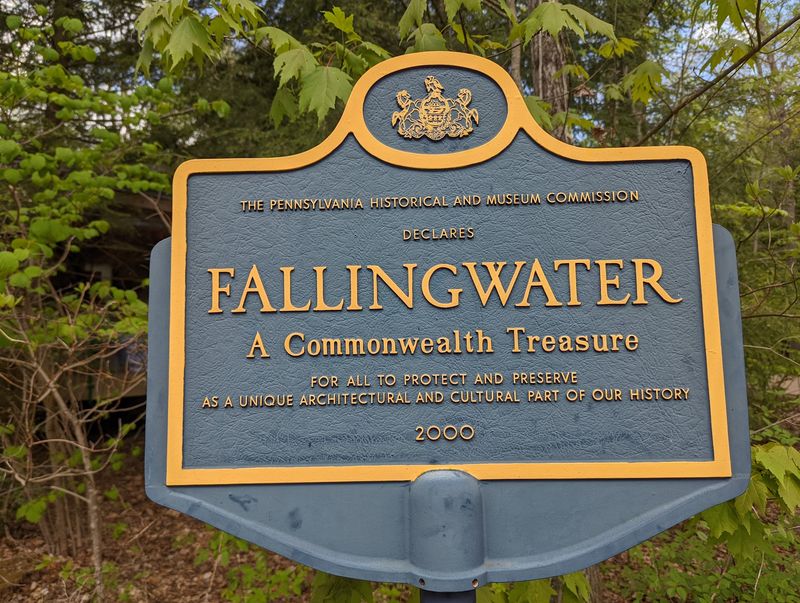
Fallingwater is a National Historic Landmark and part of a UNESCO World Heritage inscription recognizing the twentieth-century architecture of Frank Lloyd Wright. It joined seven other Wright-designed sites on the World Heritage List in 2019.
The recognition reflects the building’s role in modern architecture, particularly its close integration with the natural site and its distinctive use of space and structure.
The house has also required long-term conservation. Keeping its terraces, windows, stonework, and collections in good condition takes careful work, especially in a damp wooded valley above moving water.
Visitors encounter that history as more than a set of dates. The original rooms and preserved exterior allow a close view of the materials and design decisions that gave the house its character.
You can explore the house’s architectural details while enjoying the water, stone, and surrounding forest.
The Western Pennsylvania Conservancy continues caring for the property, including the forested setting that surrounds the building.
Paths, Tours, And The Classic Waterfall View
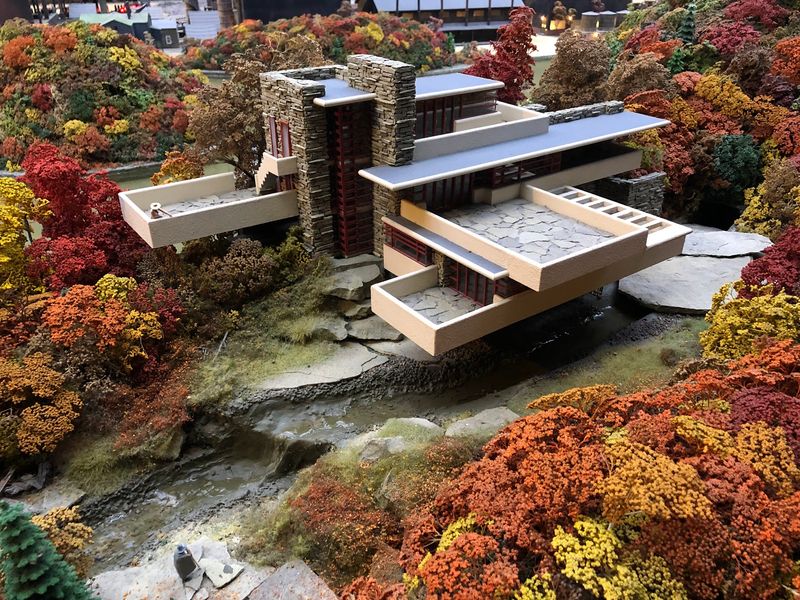
A visit begins at the visitor center, where you check in for your reserved experience. Fallingwater’s gate entrance is at 1491 Mill Run Road, Mill Run, PA 15464, along Route 381 between Mill Run and Ohiopyle.
Advance tickets are strongly recommended, and same-day availability is not guaranteed. Interior tours generally operate from mid-March through the end of December, with regular Wednesday closures and some holiday exceptions.
Grounds admission is available at other times as well, so choose the experience that fits your visit.
Expect gravel paths and sloping terrain. The walk from the visitor center to the house is about a quarter mile, and exploring the site can involve considerably more walking. Closed-toe shoes with nonslip soles are a sensible choice.
The marked downstream overlook is the place for the familiar view of the house above the falls. Allow time to reach it without rushing, particularly if you want to photograph the building from several positions.
A shuttle can assist visitors with mobility challenges, and accessible tour options are available by advance arrangement. Ask about the relevant arrangements before purchasing tickets if you need help with walking or stairs.
The visitor center also has a café and museum store, useful for a break before or after your tour. Hours and menu offerings vary during the year, especially outside the main touring season.
In spring and summer, foliage frames the terraces in green. Autumn adds color to the hillsides, while bare winter branches reveal more of the house’s outlines.
Choose the season you prefer, then leave room in your schedule for the waterfall view that brings the whole design together.